penguin risk solutions
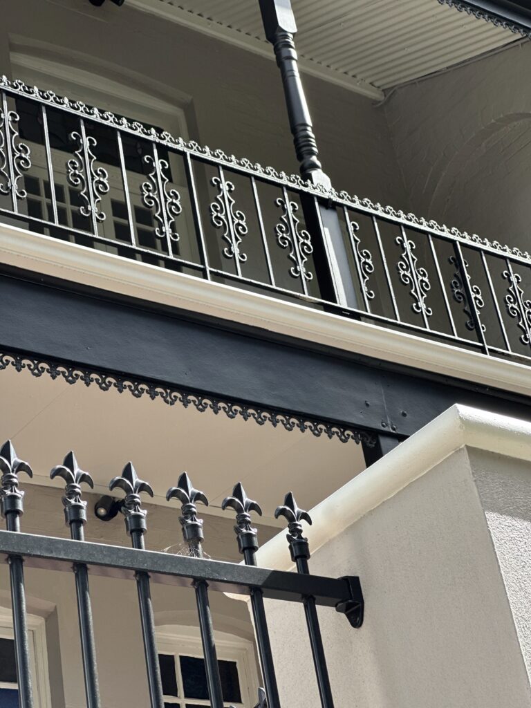
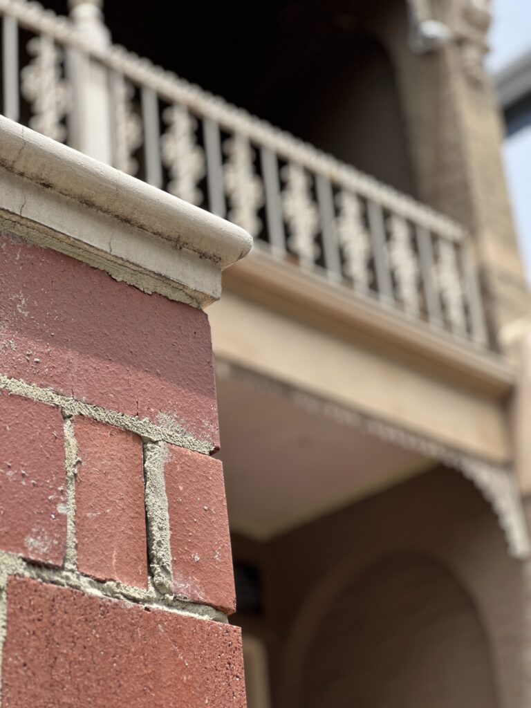
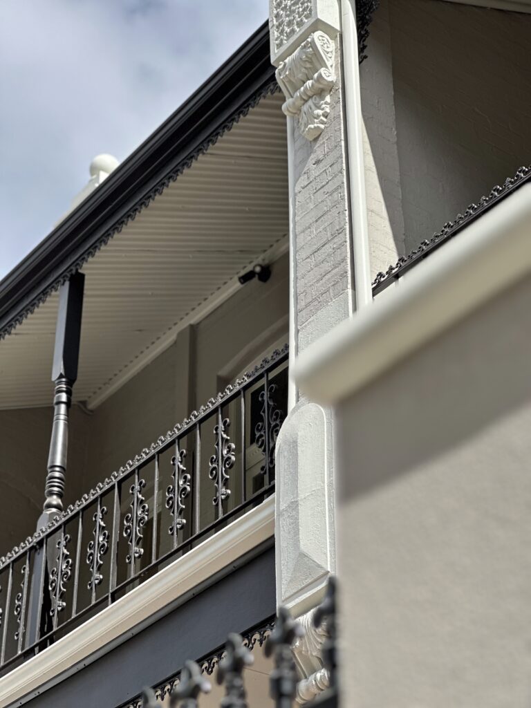
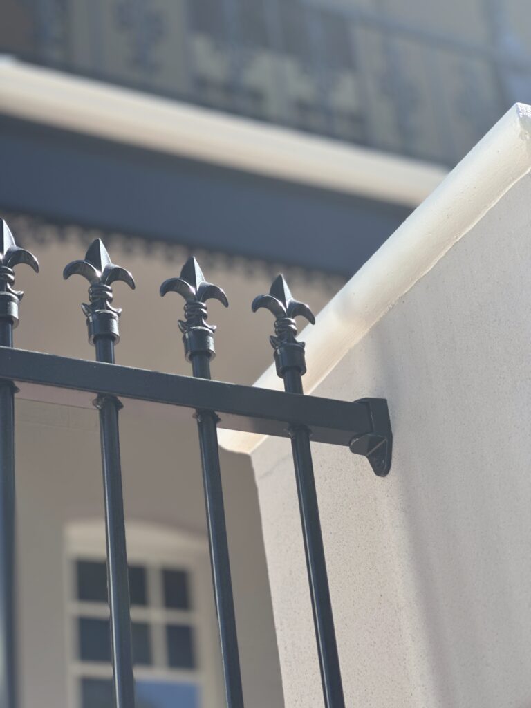
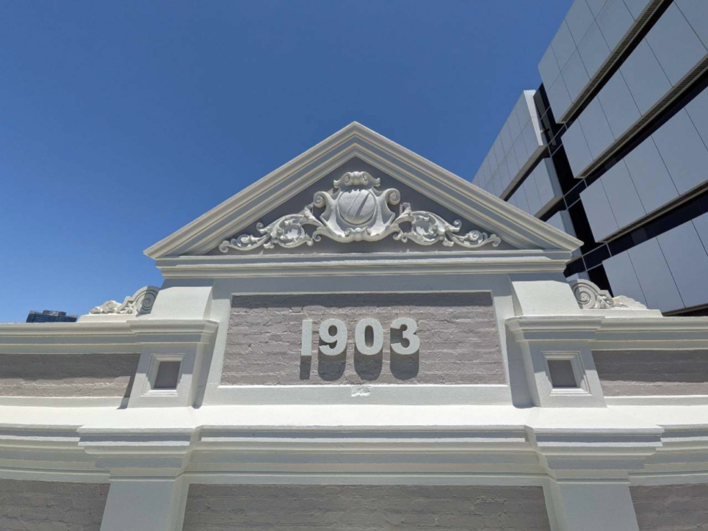
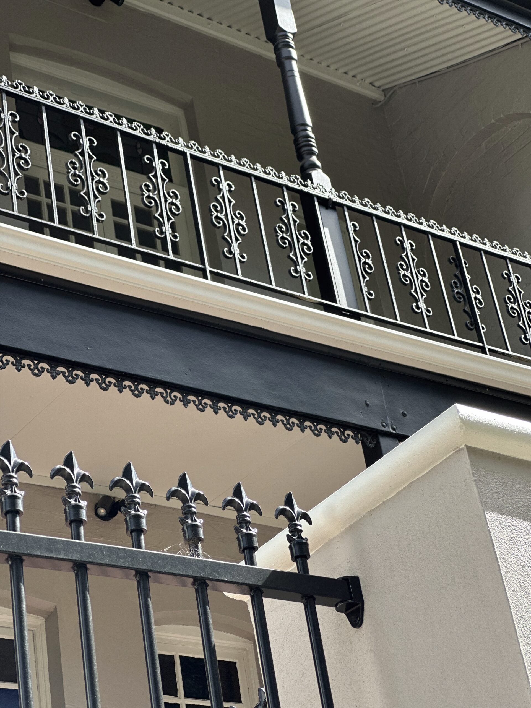
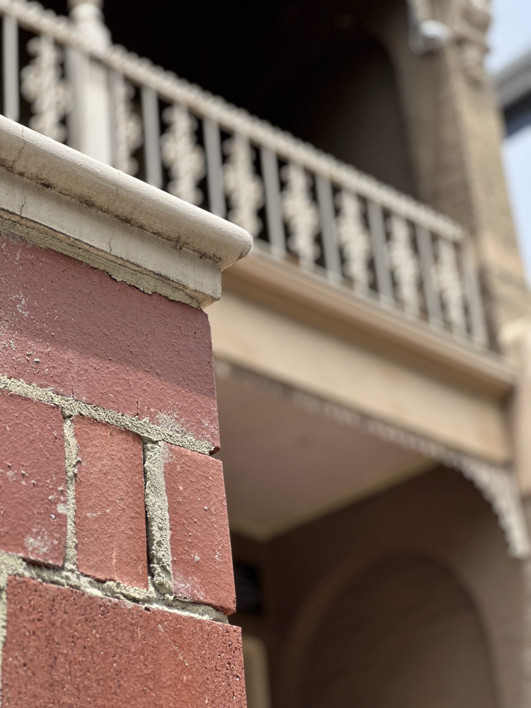
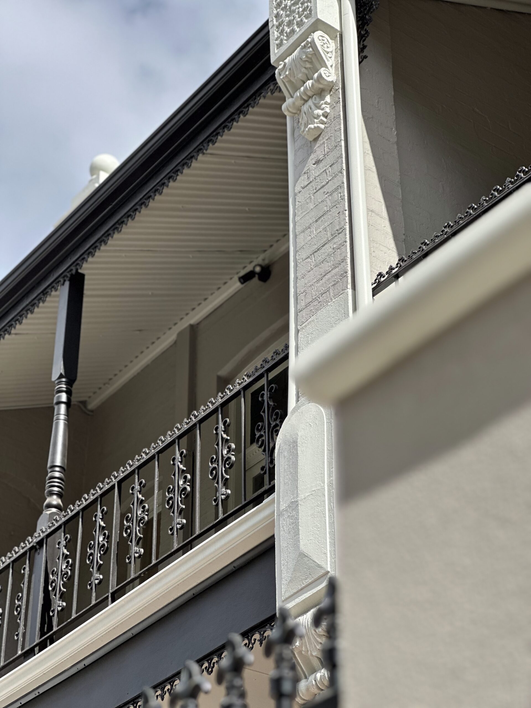
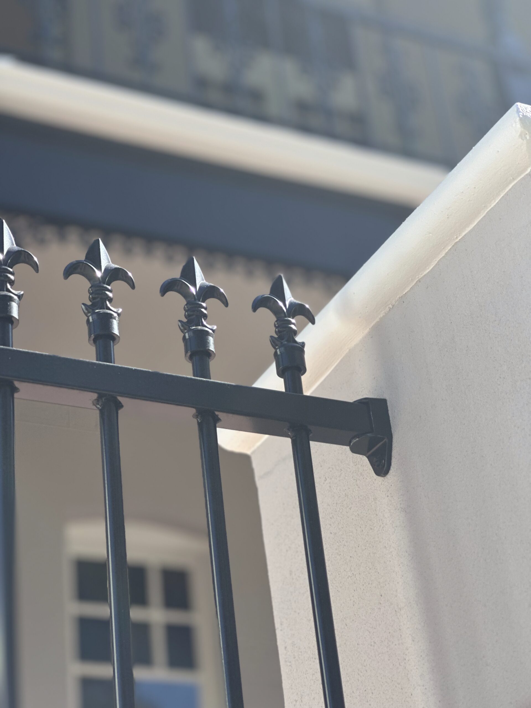
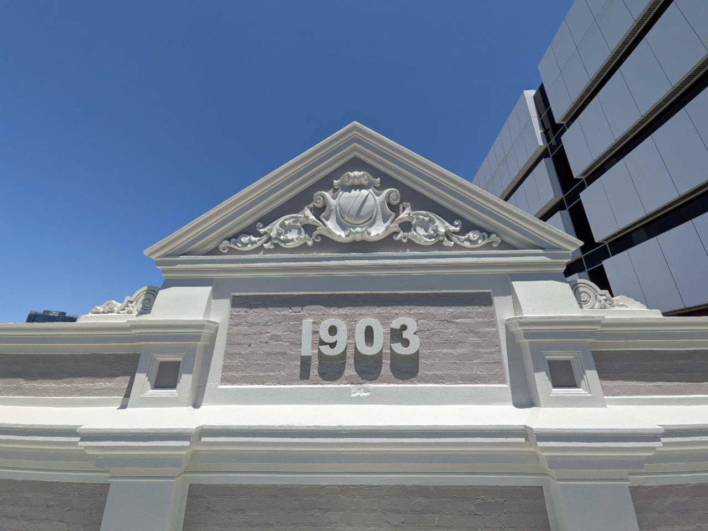
Penguin Risk Solution engaged Phlow to bring a new life to a once-neglected heritage terrace house in the heart of West Perth. Their goal was to revitalise the exterior while preserving the building’s original features.
Phlow managed the entire lifecycle of this project, encompassing design documentation, council approvals, coordination with civil and structural engineers, and engaged a Heritage Architect to deliver a Heritage Impact Statement. The project included a considered upgrade to both the front façade and rear of the property, involving the removal of a redundant commercial kitchen and studio addition, along with the extension and resurfacing of the rear car park.
This building now reflects a renewed sense of sophistication and charm. The extension now provides a practical, well-designed space for Penguin staff and future occupants of the Terrace property.
Start date: February 2026 | Completion Date: April 2026 | Floor Area: 231m²